
Why go
Suited to visitors who want to combine a selected exhibition with an architectural stop.
Field Notes
The lobby’s dramatic forms have practical purposes. Kisho Kurokawa placed dining spaces on broad, upside-down concrete cones so that diners could enjoy elevated views while the narrow bases left the floor below open. Looking from the lobby towards those platforms makes the relationship between public space and restaurant space easier to understand than an exterior photograph does.
The curved glass wall also belongs to Kurokawa’s idea of a museum surrounded by greenery. From inside, it frames trees and planting towards Aoyama Park; its environmental design reduces solar heat and ultraviolet light. Behind this unusually open frontage, twelve galleries support simultaneous, independent exhibitions. That contrast between a shared, light-filled gathering space and separate exhibition rooms explains much of the building’s character. The center’s CONIC architectural guide offers a self-guided way to examine details such as walls, floors and escalators between exhibitions.
Planning Notes
Suggested time on site: 2–3 hours. Keep travel and waiting time separate from that estimate.
Timing noted for this stop: Weekday morning or late afternoon.
Access reference: Nogizaka Station, Exit 6 connects directly to the museum. Check the final walking or connecting leg when choosing your route.
Location
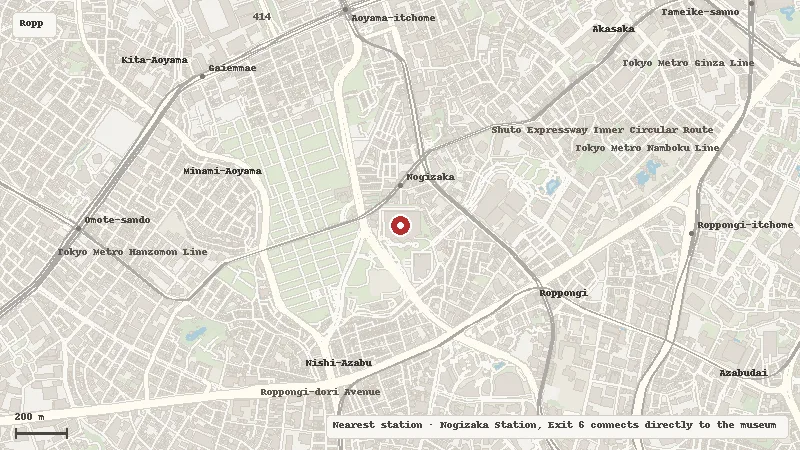
Map data © OpenStreetMap contributors